Minimalist Entryway Ideas
See what a minimalist entryway looks like — bare wall, oak bench, hidden storage — restyled from your photo, then viewed in 360°.
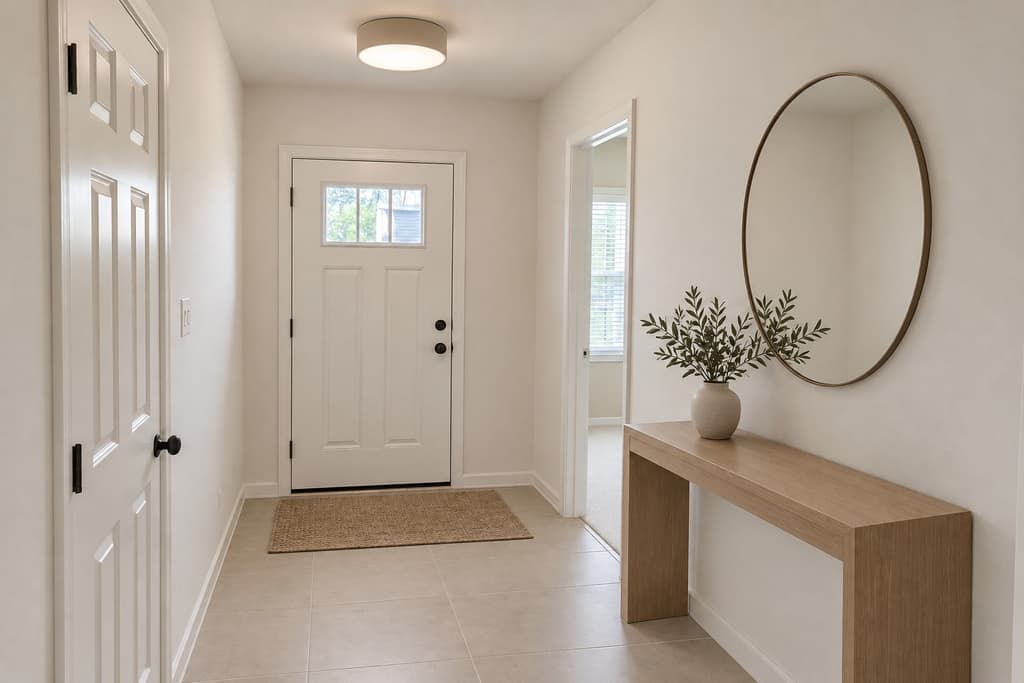
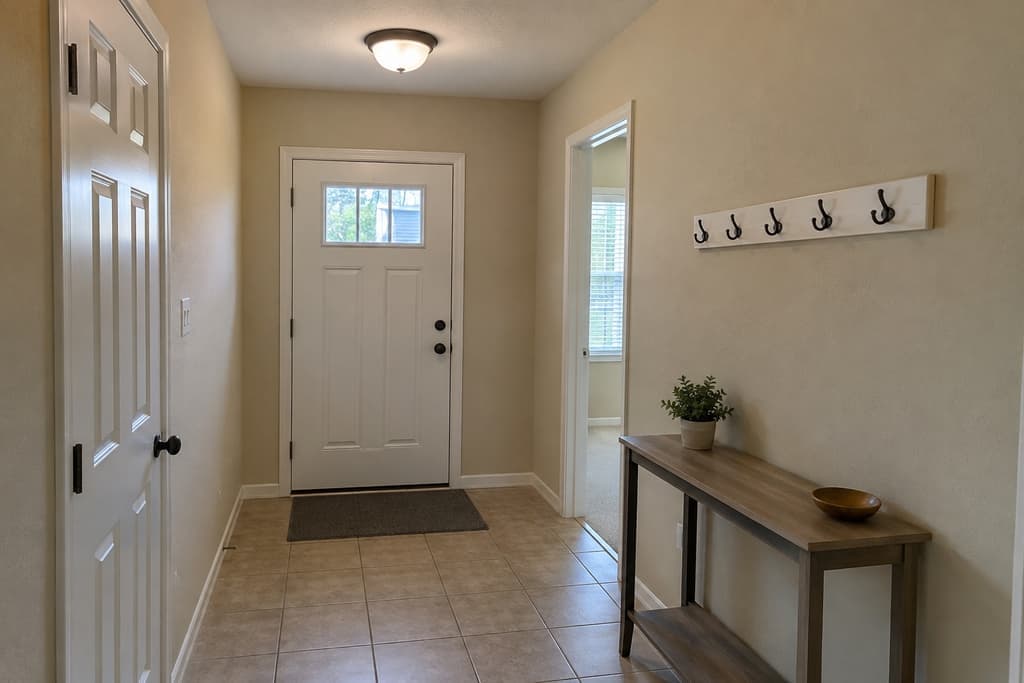
A sample entryway restyled in Minimalist. The room is AI-generated for this page, not a customer photo; your own room gets the same restyle.
A minimalist entryway does one job cleanly: it gets coats, shoes and keys out of sight the moment you walk in.
What a minimalist entryway looks like
A flat-fronted wall of cabinets, or a single shallow closet in the wall colour, swallows coats and shoes, with one hook or a slim oak bench for whatever is in use today. The floor is large-format tile or plain oak under a low-profile mat that lies flat. A round or rectangular mirror, frameless or thinly framed, sits at eye level above a small shelf, and one ceiling or wall light keeps the space bright without fixtures competing for attention.
Try it on your own entryway
Upload a photo of your entryway, restyle it in Minimalist, and send the result to whoever shares the space as a which-one poll. Then step inside the winner in 360°. Your front door and floor plan stay where they are; the cabinetry, bench, mirror, mat and lighting are what change.
Details worth getting right
- Closed storage is the whole trick, and a single open shoe rack undoes it
- A flat mat and a cabinet in the wall tone keep the floor and the wall as clean planes
- A mirror doubles the light in a narrow entry and needs nothing hung around it
- Give keys and post one small tray and nothing else; everything else belongs inside a cupboard